
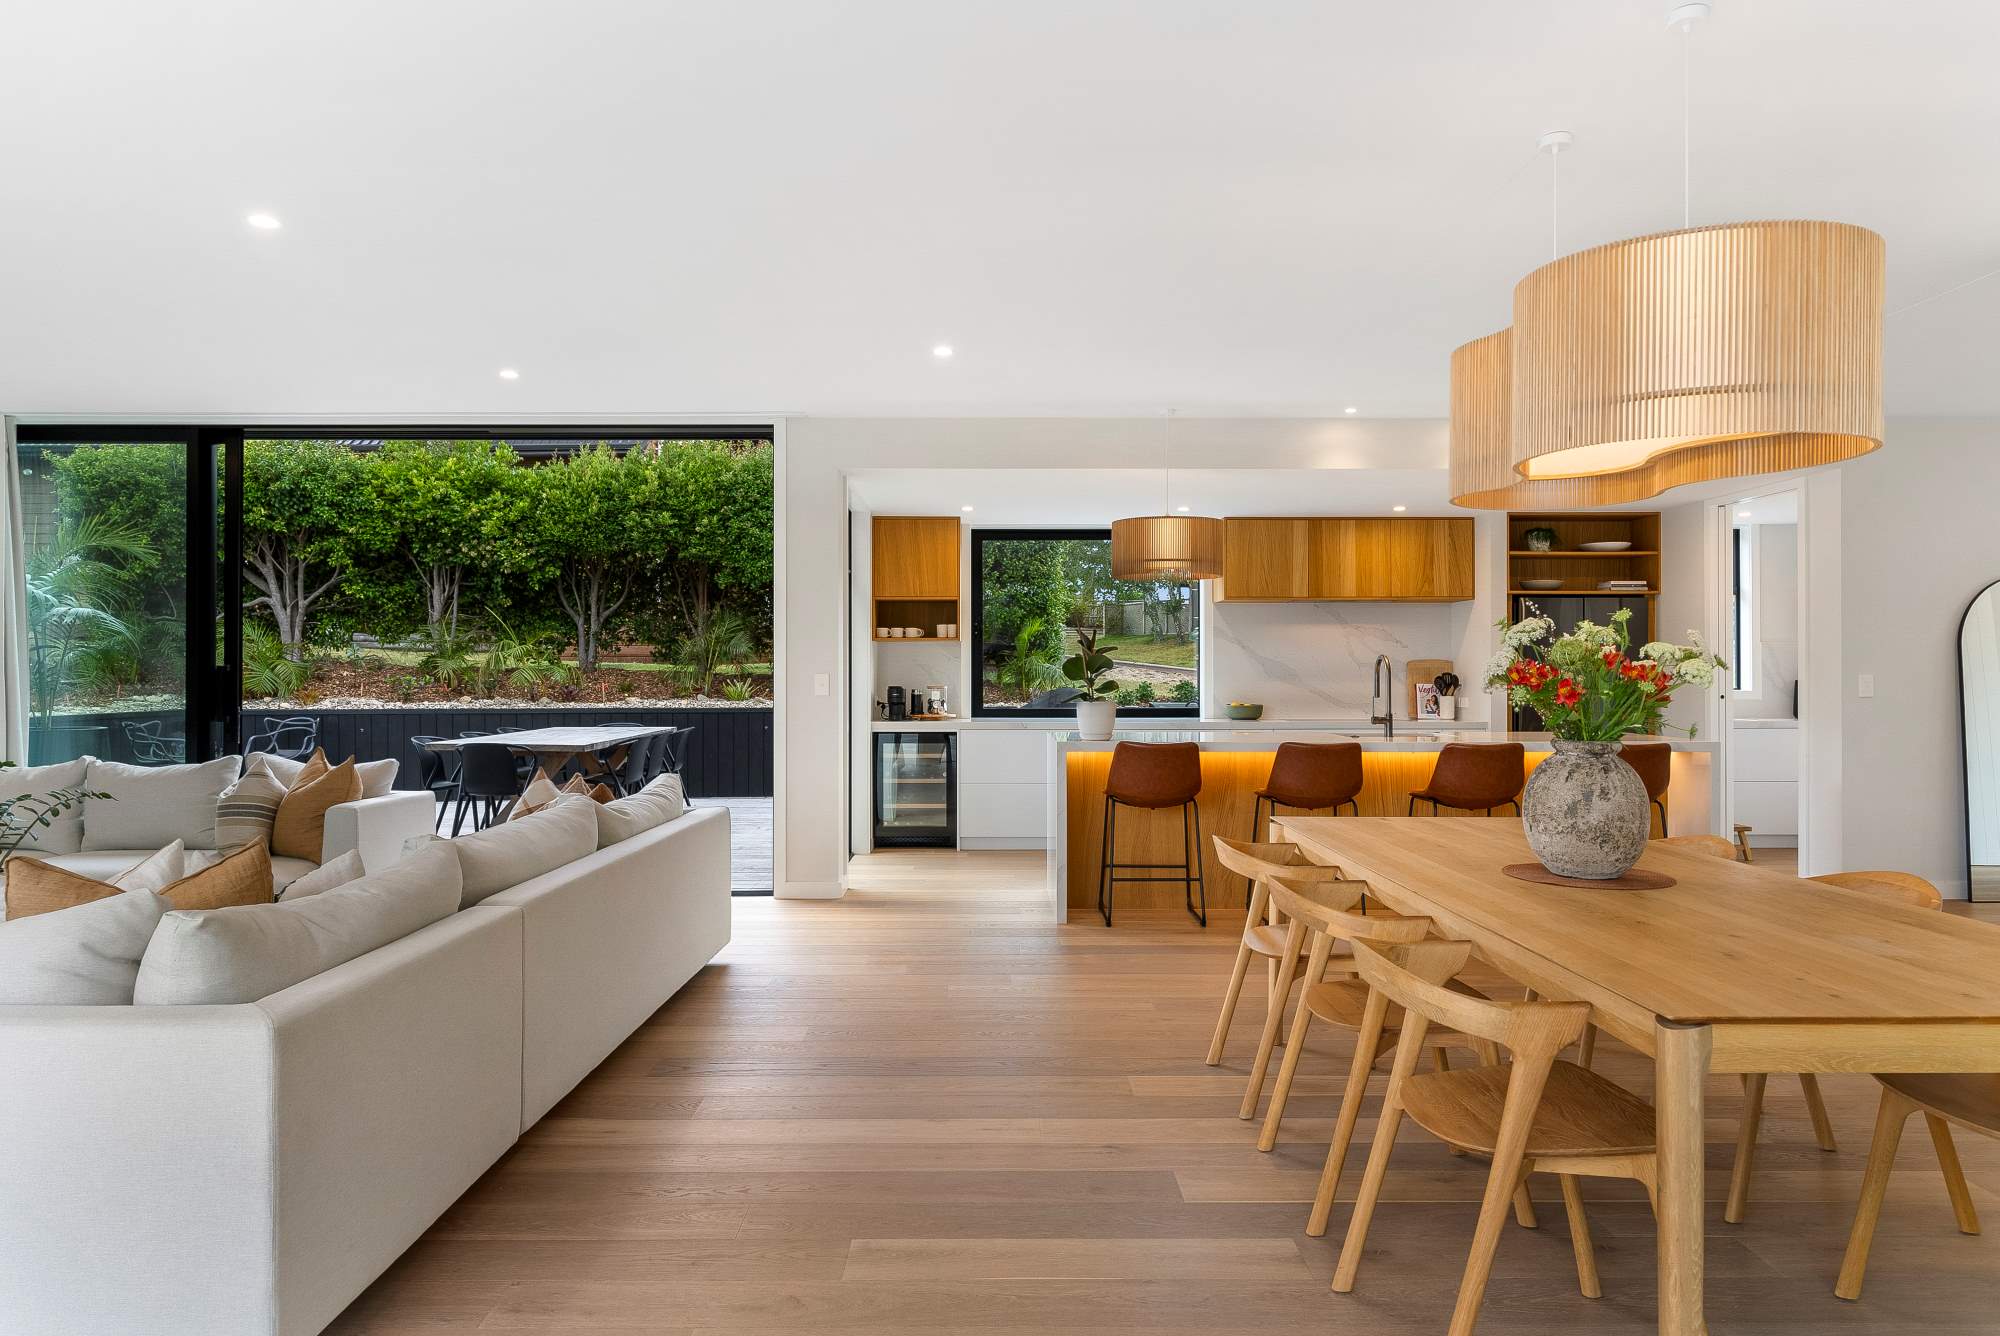
Pauanui House
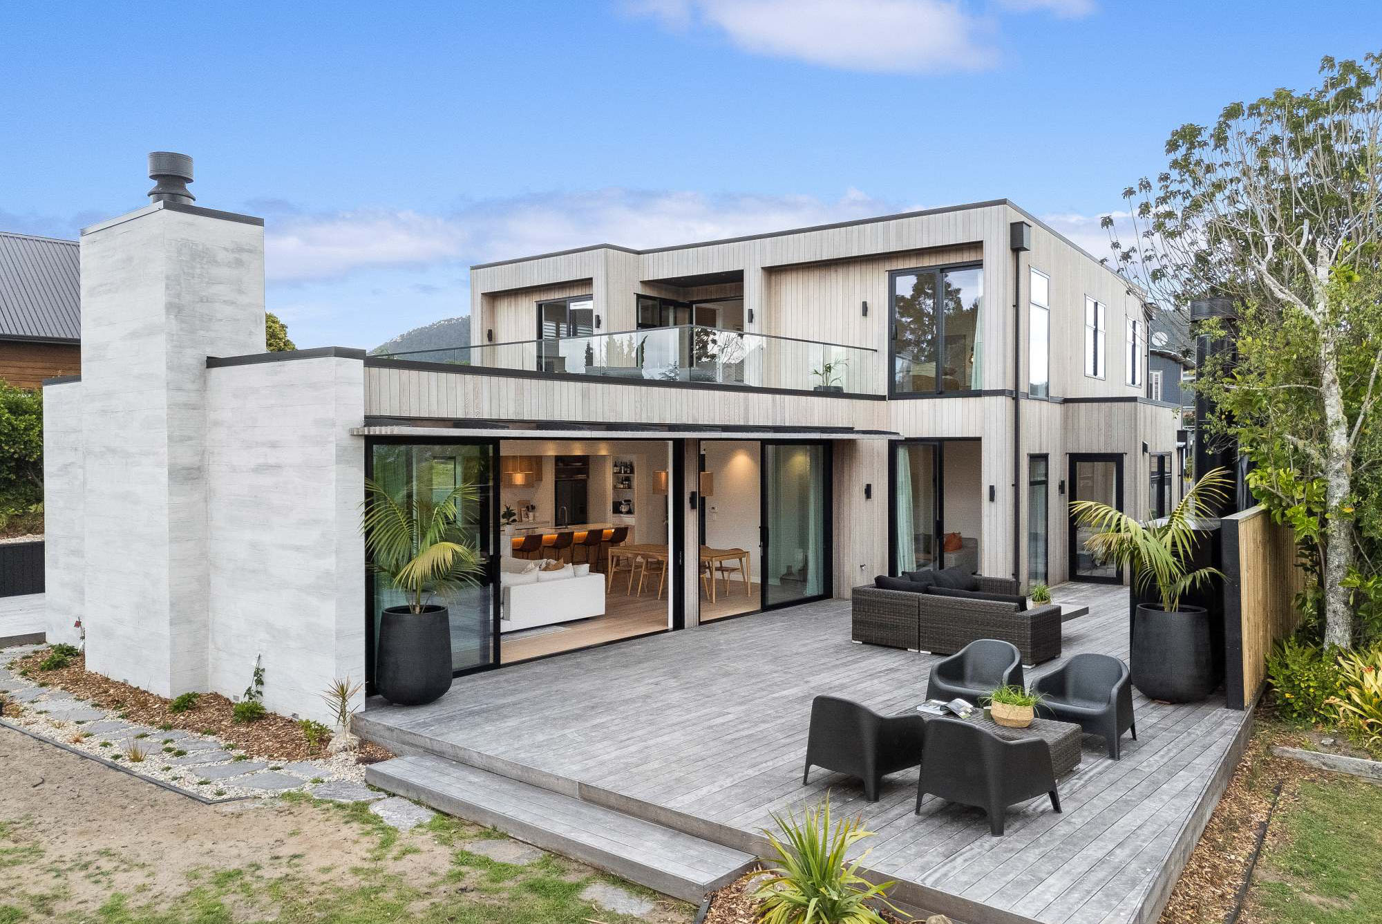
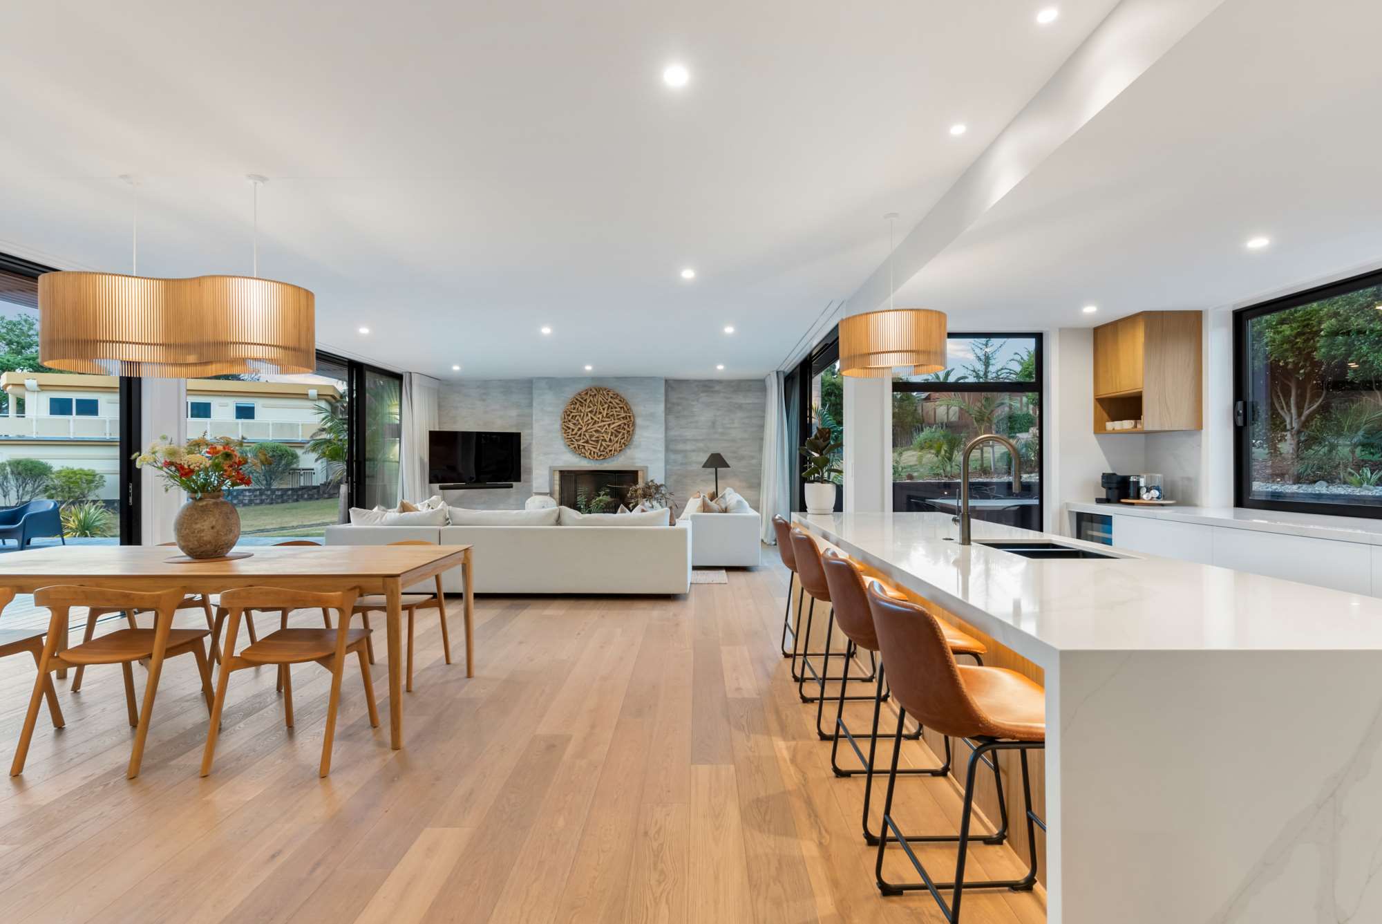
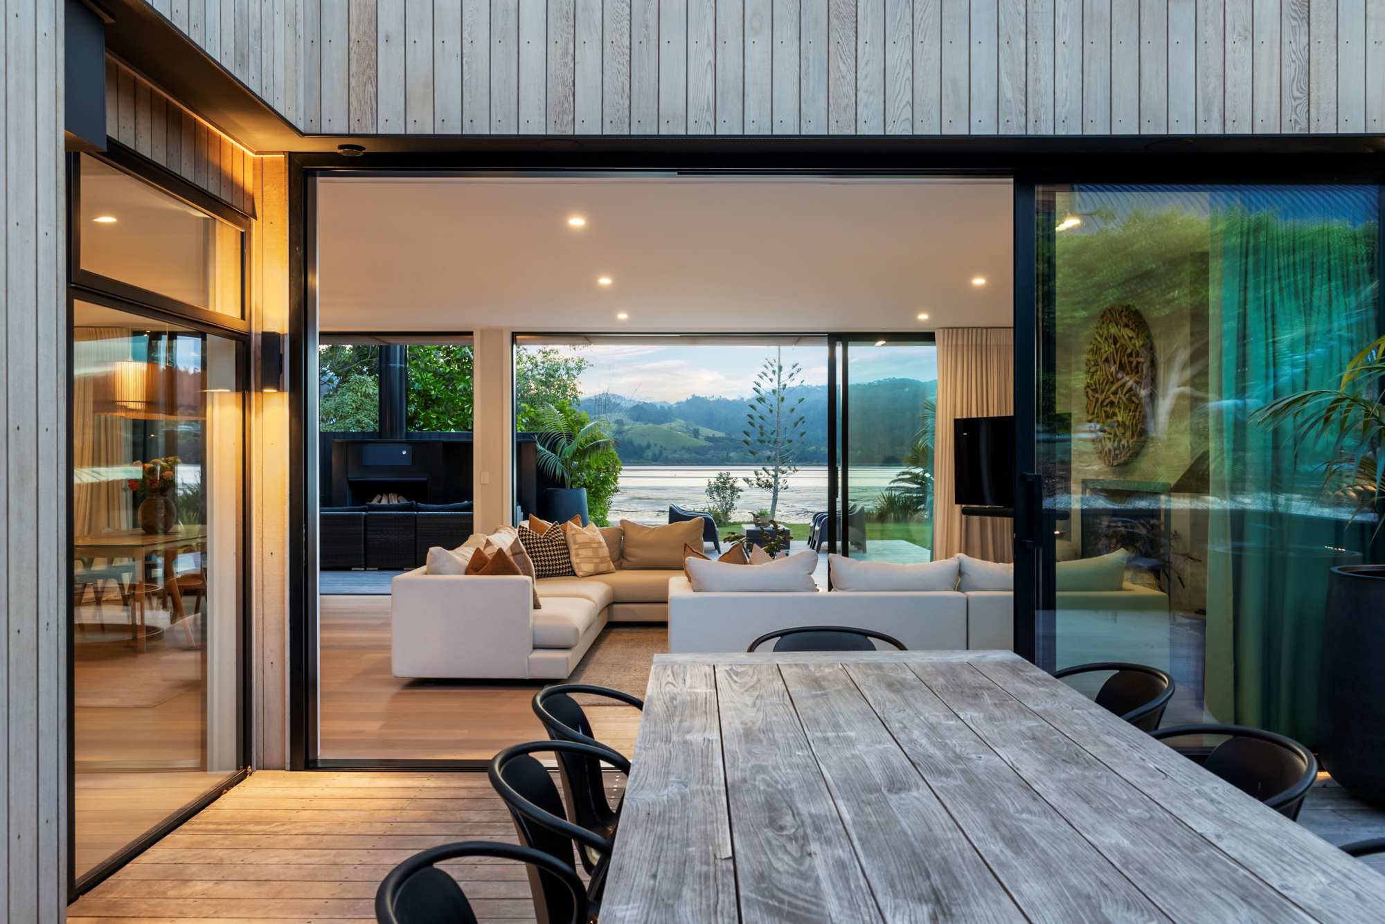
Set on a prized Pauanui waterfront site that has been held within the same family for generations, this home is a refined expression of contemporary coastal architecture, balancing restraint with warmth while reinforcing a deep sense of legacy. The composition is defined by clean, horizontal forms and a carefully articulated material palette of timber, concrete, and glazing, allowing the building to sit comfortably within its natural context while maximising connection to the water. Expansive sliding doors dissolve the boundary between interior and exterior, creating a seamless flow to generous outdoor living areas and capturing light, views, and sea breezes. Conceived as bring extended family together, the home is designed to encourage ongoing occupation across generations, ensuring the land remains within the family well into the future. Internally, the plan is both functional and sculptural, with layered spaces, warm timber detailing, and moments of crafted intimacy, developed in collaboration with Judy Eden from House of Eden. The result is a home that is both highly resolved and deeply livable, embodying a quiet sophistication that responds directly to it’s coastal setting and it’s enduring familial significance.
The design responds to both it’s coastal context and multi-generational brief through a series of carefully considered spatial and material strategies. A layered planning approach separates public and private zones while maintaining visual connectivity, allowing the home to comfortably accommodate extended family stays without compromising intimacy. Generous open-plan living areas anchor the ground floor, flowing seamlessly to outdoor terraces, while upper-level retreats provide quieter, elevated vantage points to the water. Robust, low- maintenance materials, such as concrete, vertical timber cladding, and durable glazing systems, are selected to withstand the harsh coastal environment while aging gracefully over time

Date:
2026