

Waiawa Lane
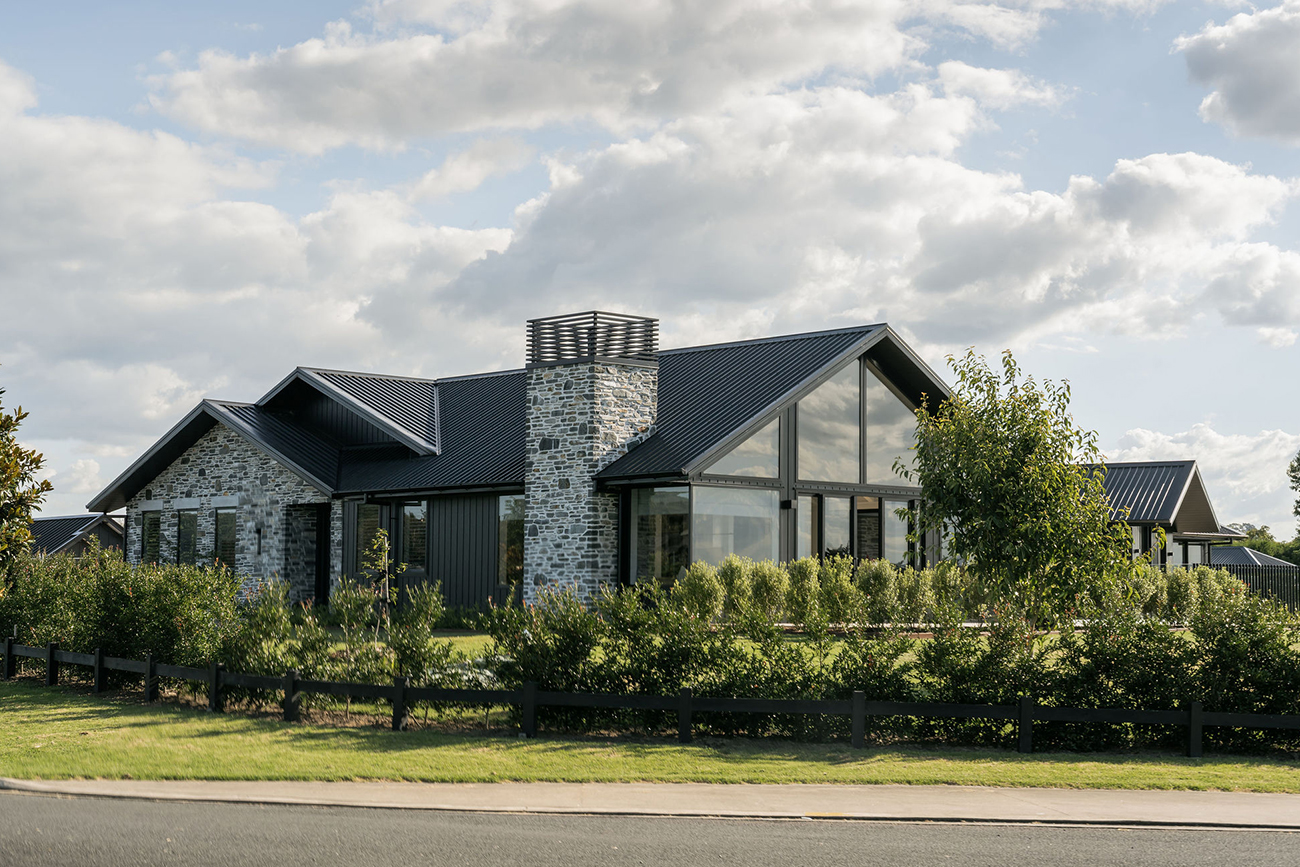
Conceived for valued clients with a clear and enduring vision, this architectural home represents the culmination of a long-held aspiration, carefully realised through thoughtful design and a deep understanding of family living. Located in Bethlehem, Tauranga, the residence is grounded in a strong sense of place, responding to its semi-rural context with a material palette and architectural form that convey both warmth and permanence.
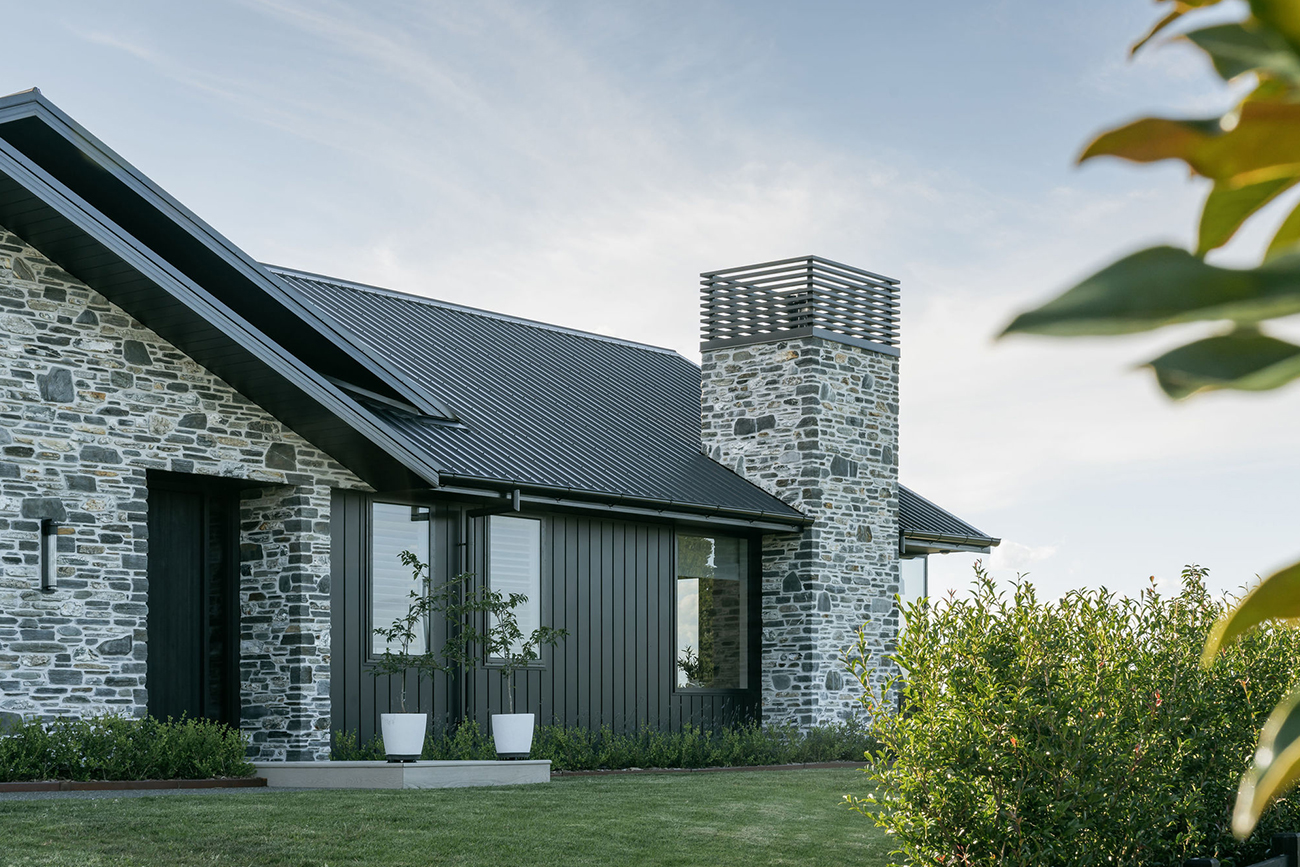
A defining feature of the home is the use of natural schist, purposefully sourced from the clients’ family hometown. This introduces a rich layer of personal narrative, anchoring the home both physically and emotionally. The stone’s texture and tonal variation are expressed prominently in the chimney and external walls, establishing a timeless character that connects past and present. Complementing this is the use of Nu-Wall cladding, whose crisp, linear expression provides a refined counterpoint to the organic nature of the schist.
The home is arranged as a series of connected pavilions, articulated through gabled roof forms and anchored around expansive outdoor living areas. Generous glazing and large-format openings allow the interior spaces to extend seamlessly to the landscape, where a swimming pool and outdoor entertaining zones form the heart of family life. The result is a cohesive and enduring home that balances contemporary living with a deeply personal and contextual response.