

Tamahere Country Club Clubhouse
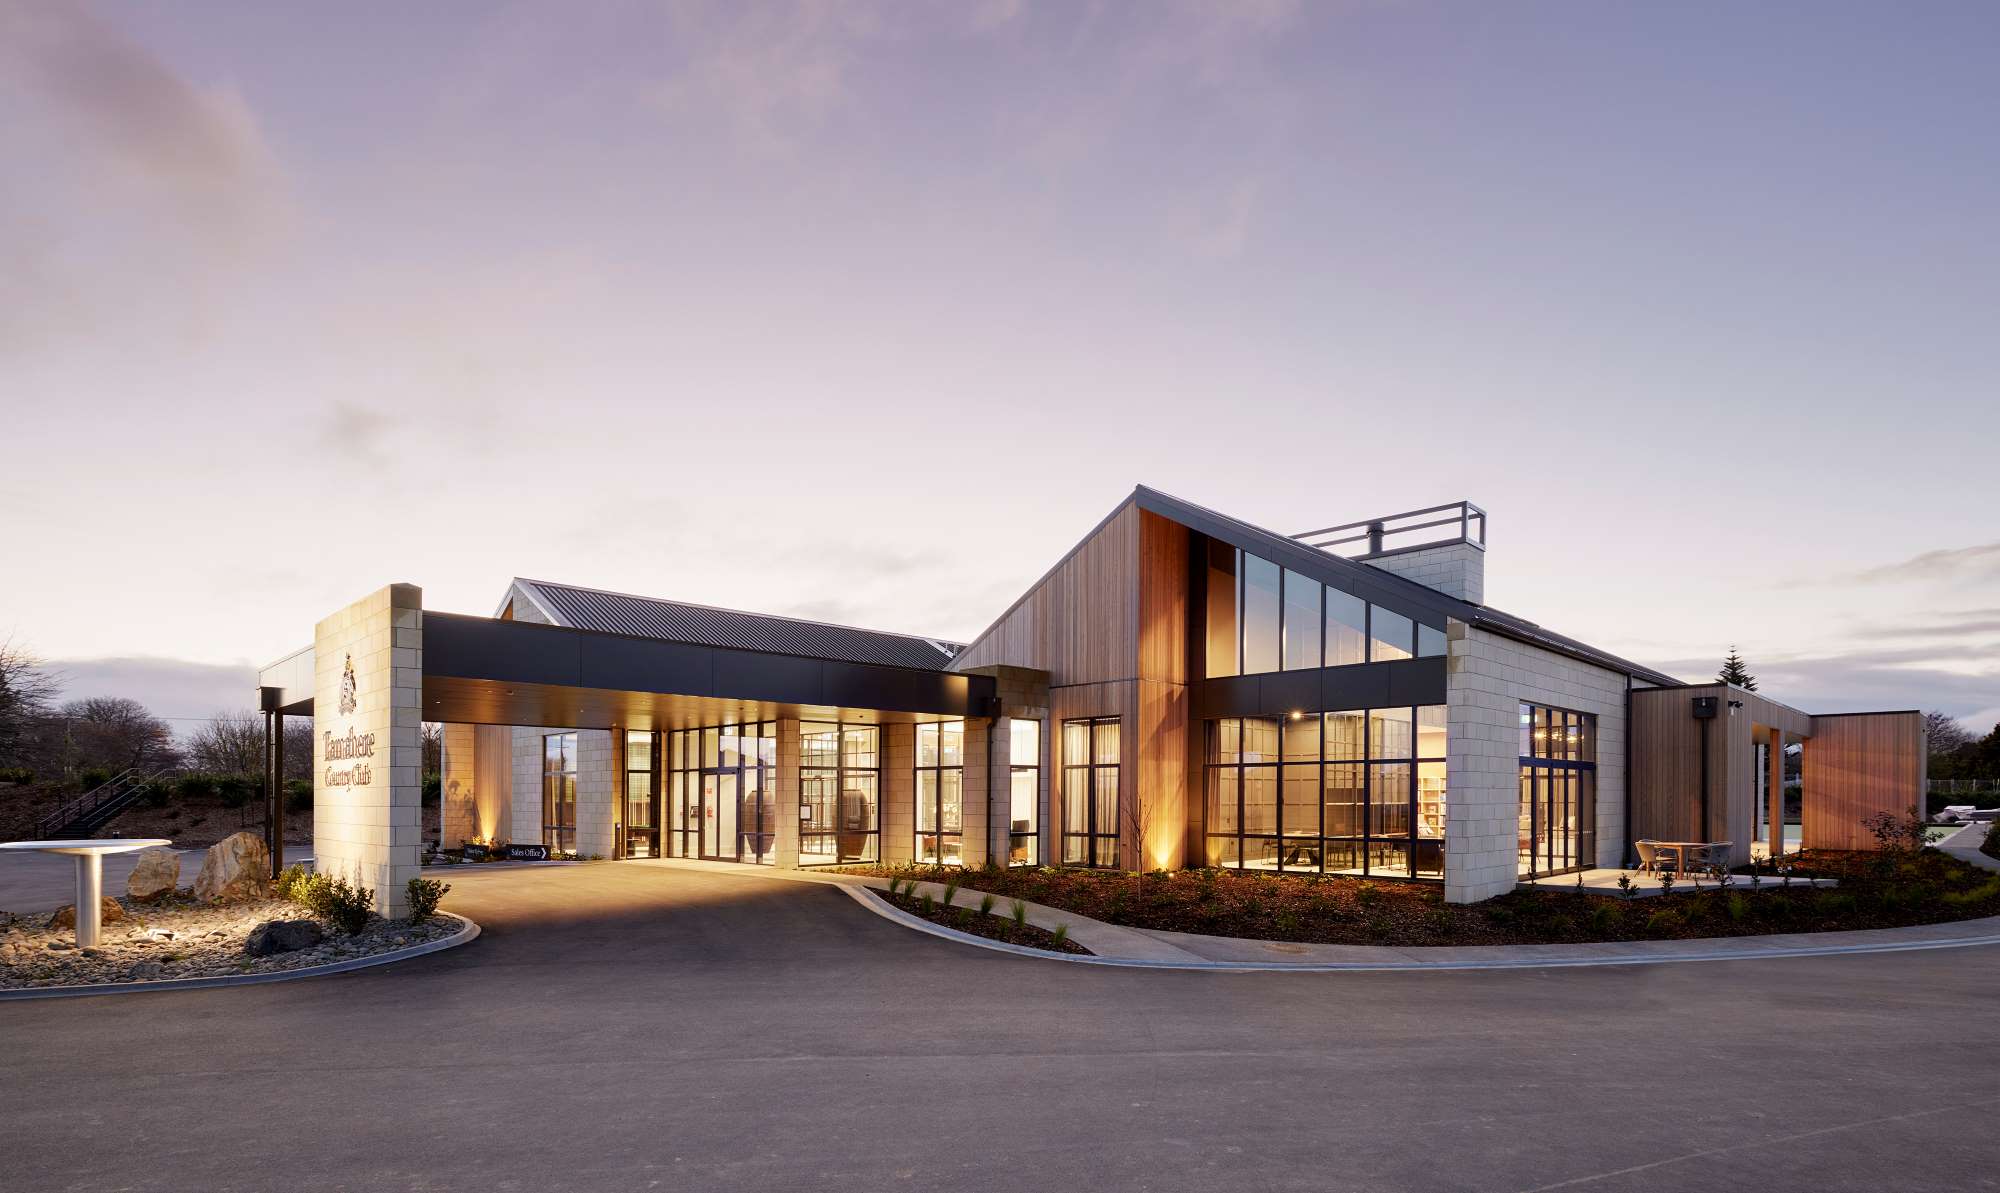
The Tamahere Country Club Clubhouse forms the social and recreational heart of a high-end retirement village in the Waikato. Designed as a generous, welcoming environment for residents and their guests, the building brings together hospitality, recreation and community facilities within a contemporary architectural language that draws strongly on the character and materiality of its rural setting.
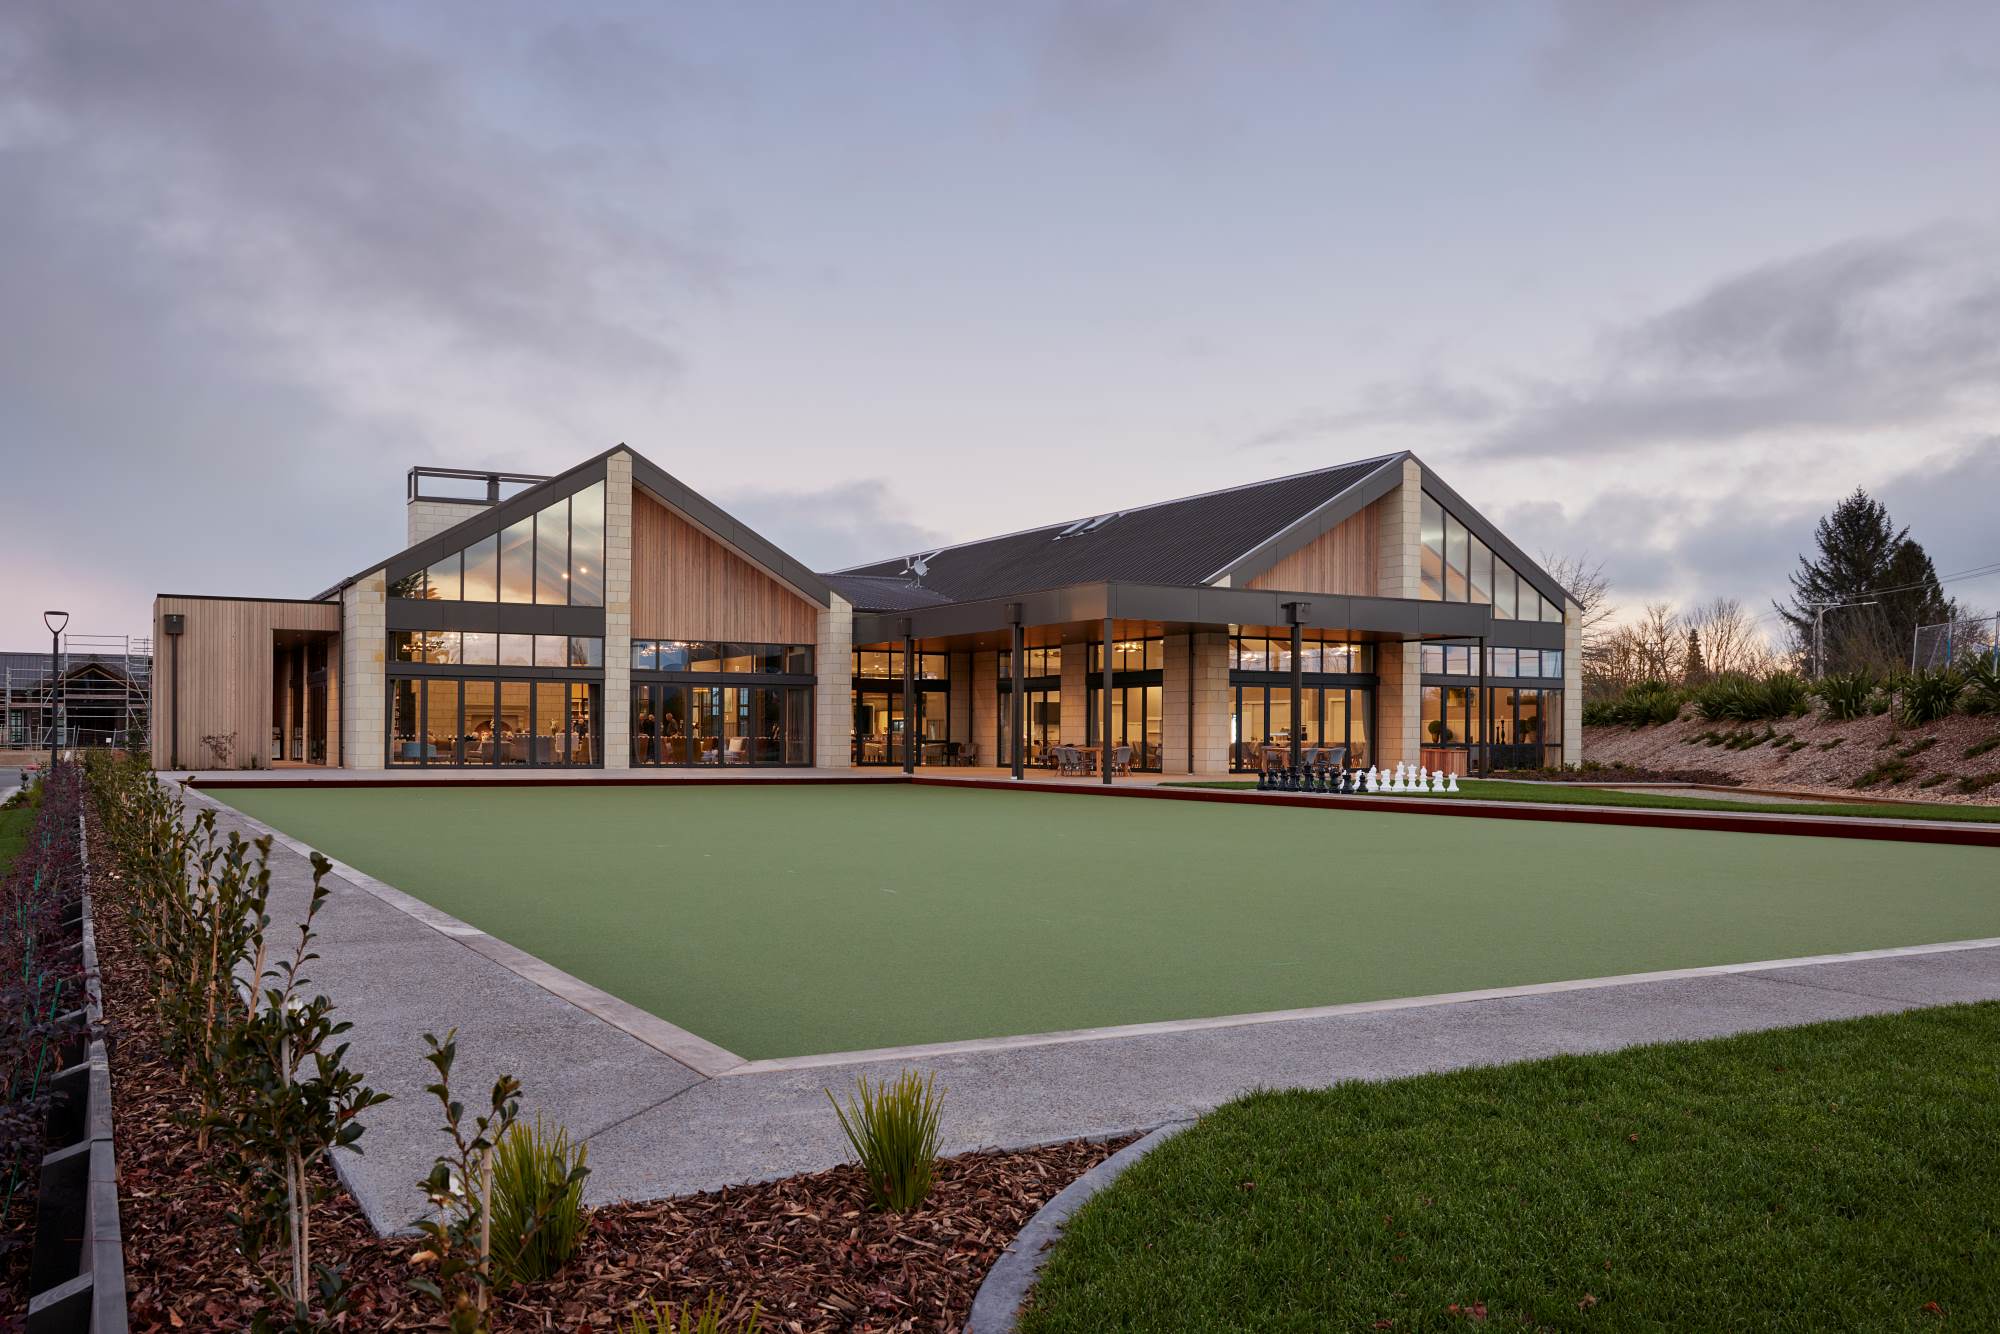
The architecture is composed as a series of articulated gabled forms, connected by lower linking elements and sheltered outdoor spaces. A restrained palette of locally sourced Hinuera stone, vertical cedar shiplap cladding and aluminium composite material (ACM) gives the building a sense of permanence and warmth, while extensive glazing opens the principal communal spaces to natural light, landscaped grounds and the bowling green.
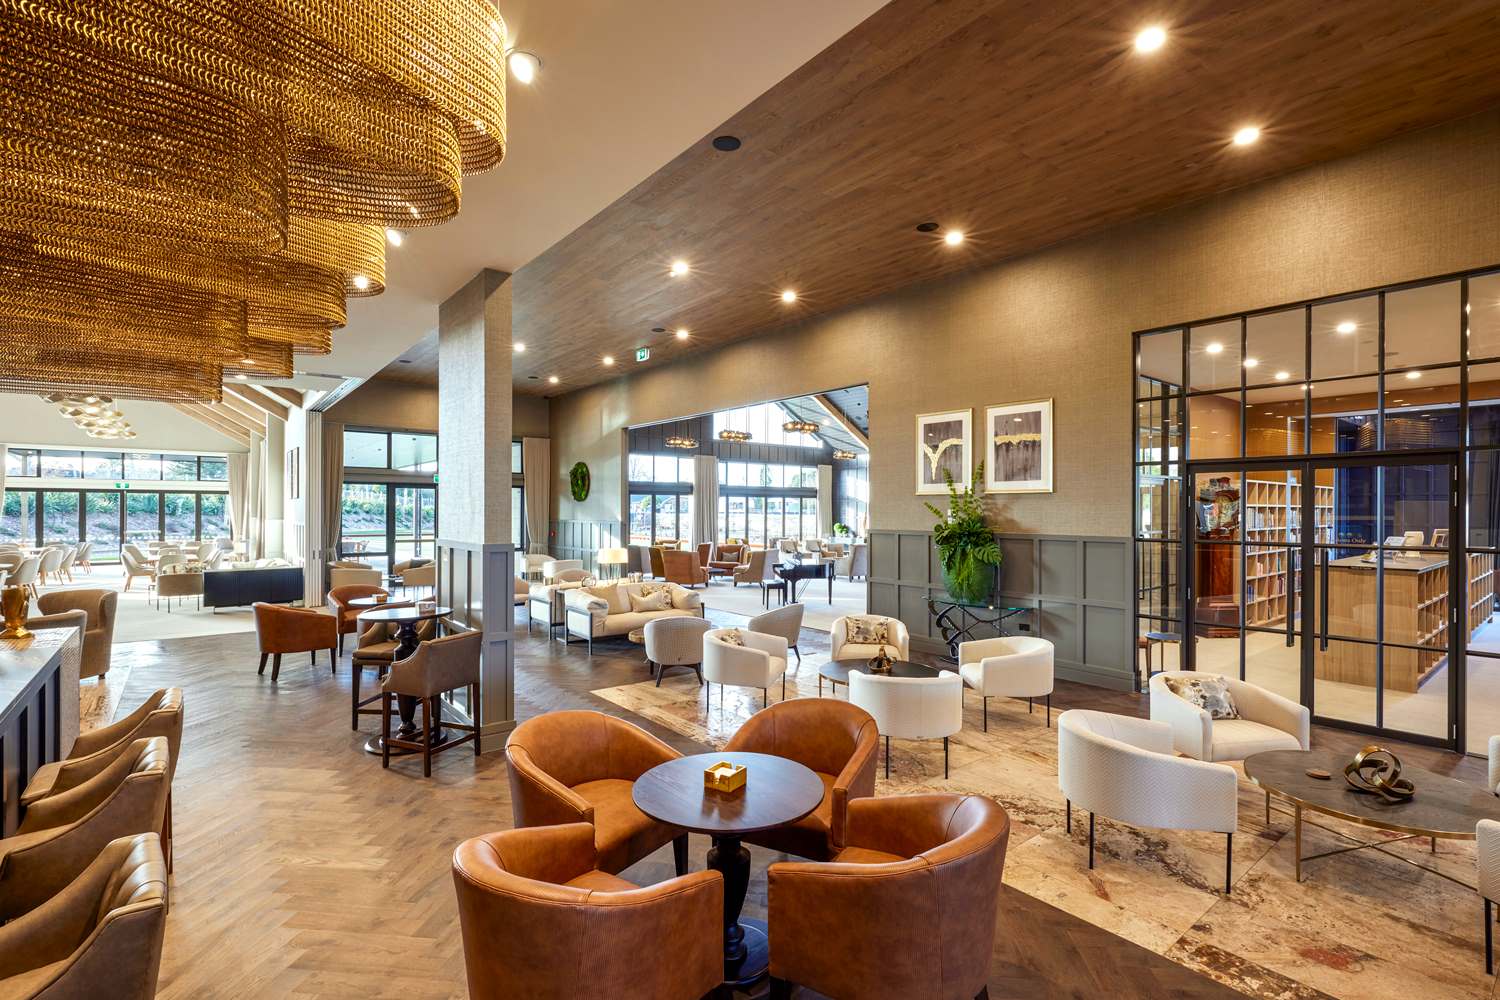
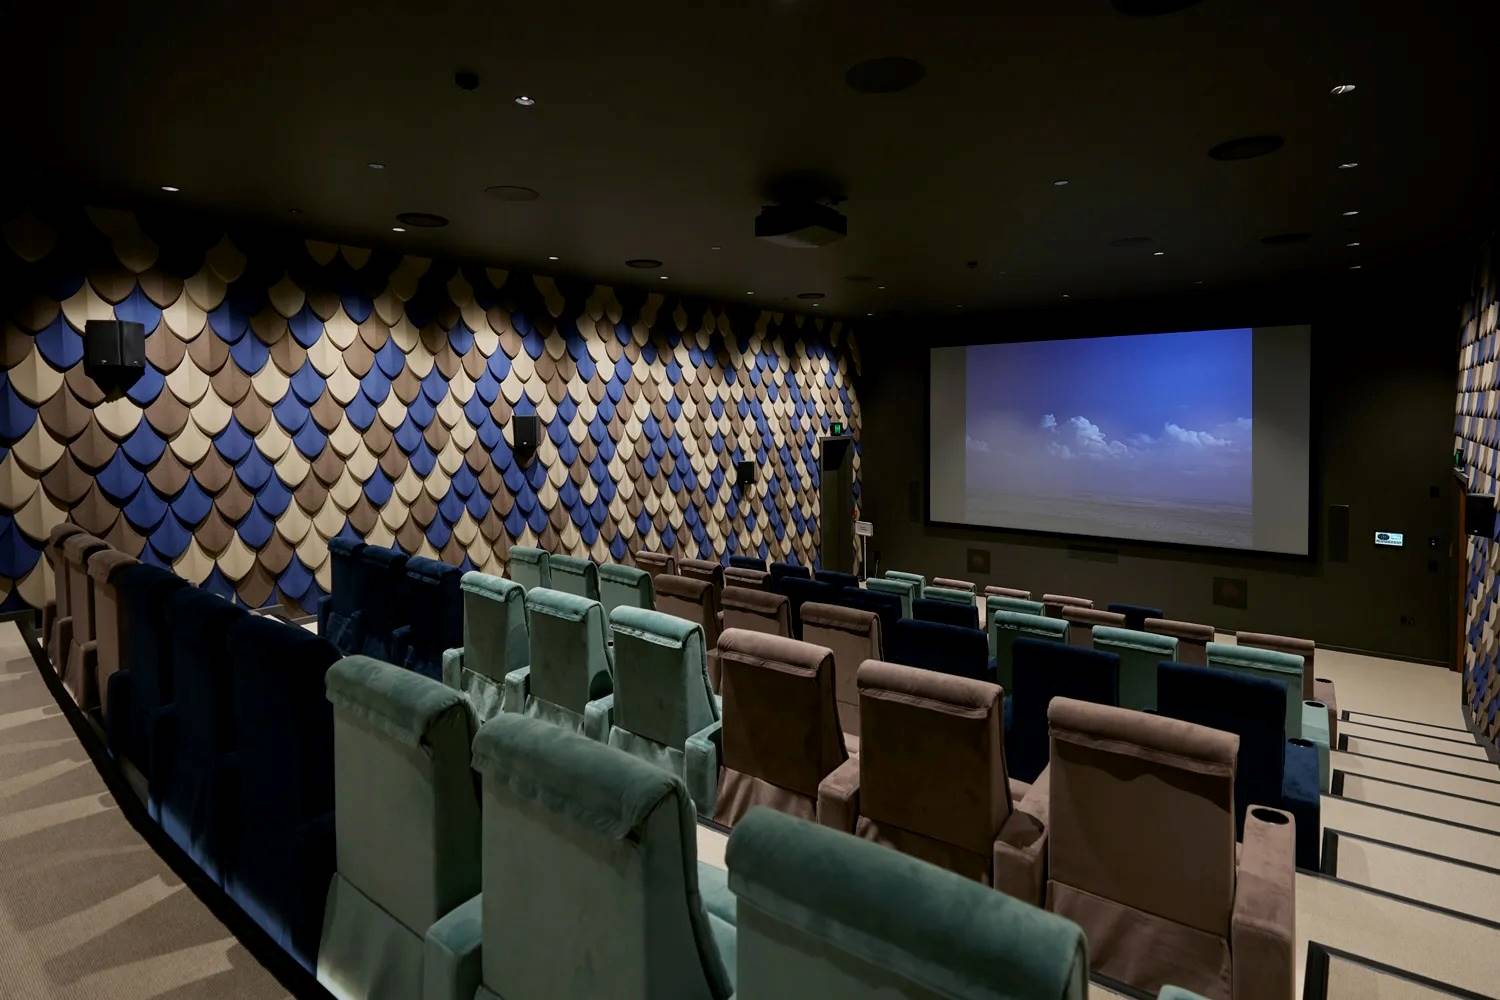
Internally, the clubhouse accommodates a substantial lounge and dining space alongside a commercial kitchen and servery, library, billiards room, theatre, bar, meeting and hobby spaces, and associated administration and support facilities. The plan also incorporates a dedicated dance floor and establishes strong connections between the principal social spaces and adjoining outdoor areas.
A warm and refined interior palette continues the character of the exterior, combining timber, dark metalwork, textured finishes and carefully integrated lighting. Generous ceiling volumes and glazed gable ends give the major communal rooms a sense of openness, while smaller spaces such as the library, theatre and billiards room provide more intimate settings for residents.
The result is a clubhouse conceived less as a conventional retirement facility and more as a premium country club environment—a central place for residents to meet, dine, relax, entertain and participate in community life, with an architectural character appropriate to the quality and aspirations of the wider Tamahere Country Club development.